
Thursday, April 7, 2011


Monday, January 17, 2011





Thursday, December 16, 2010
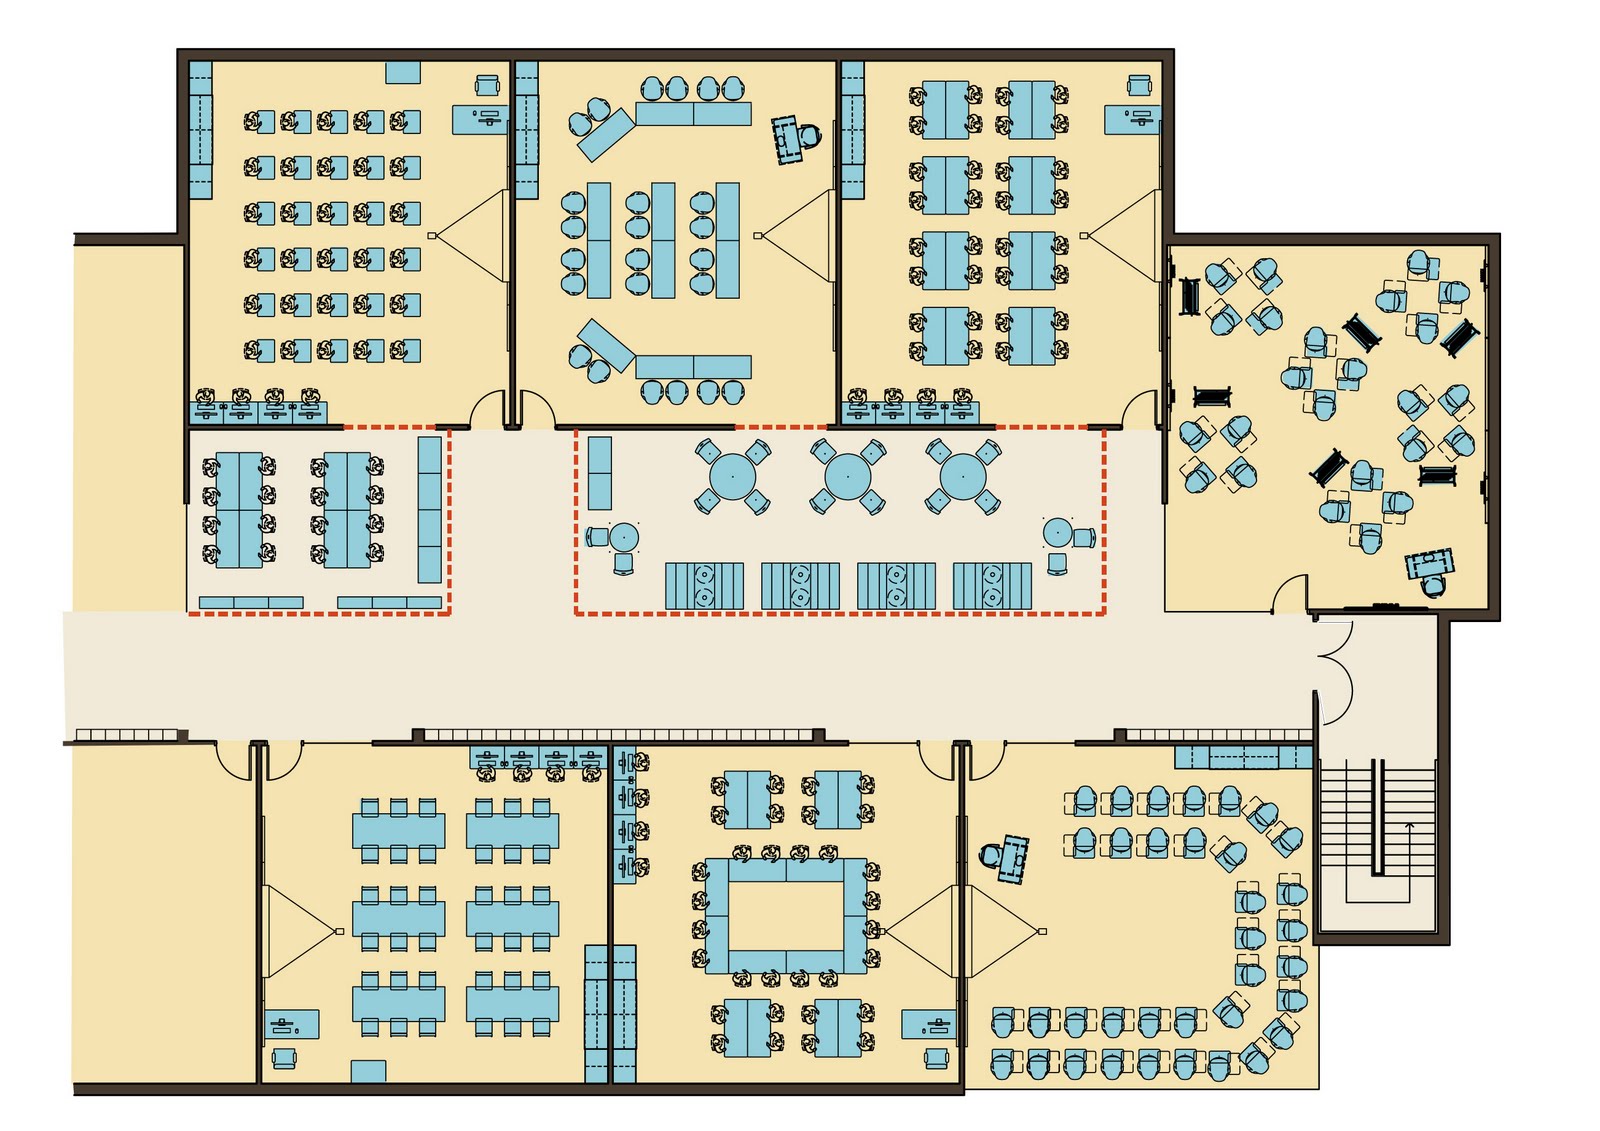
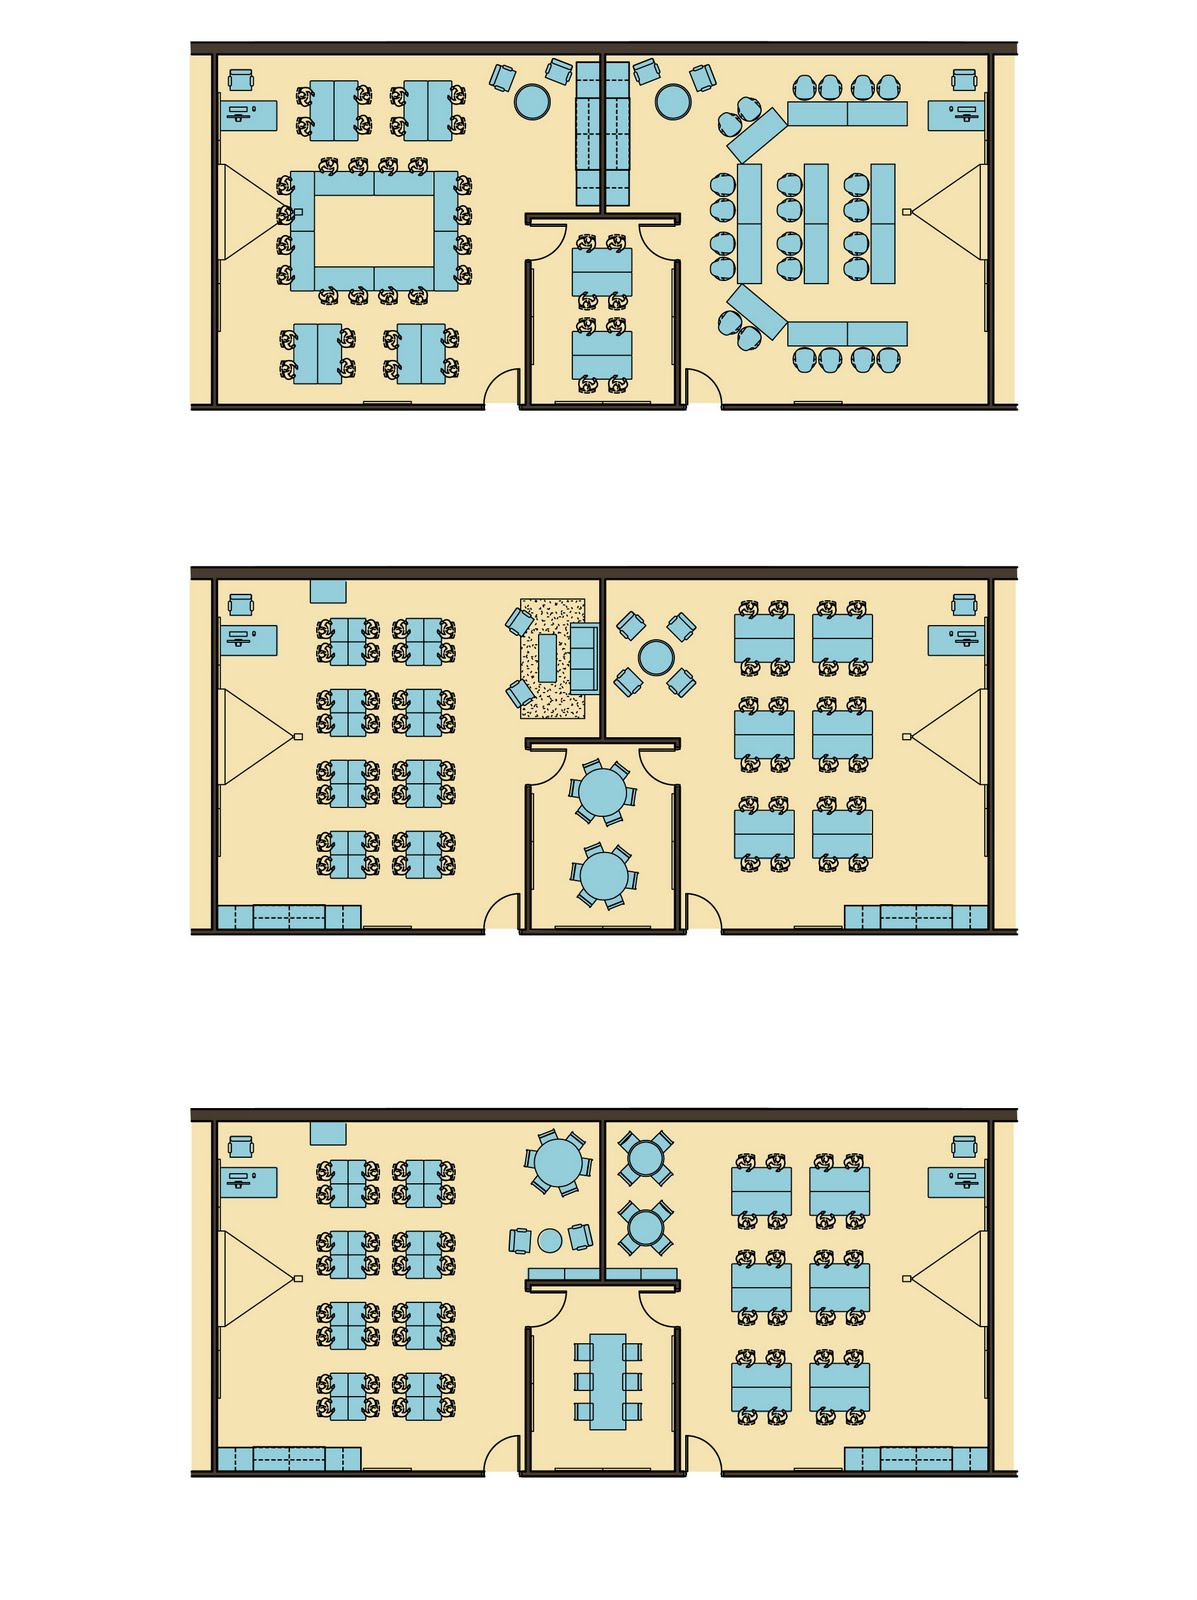
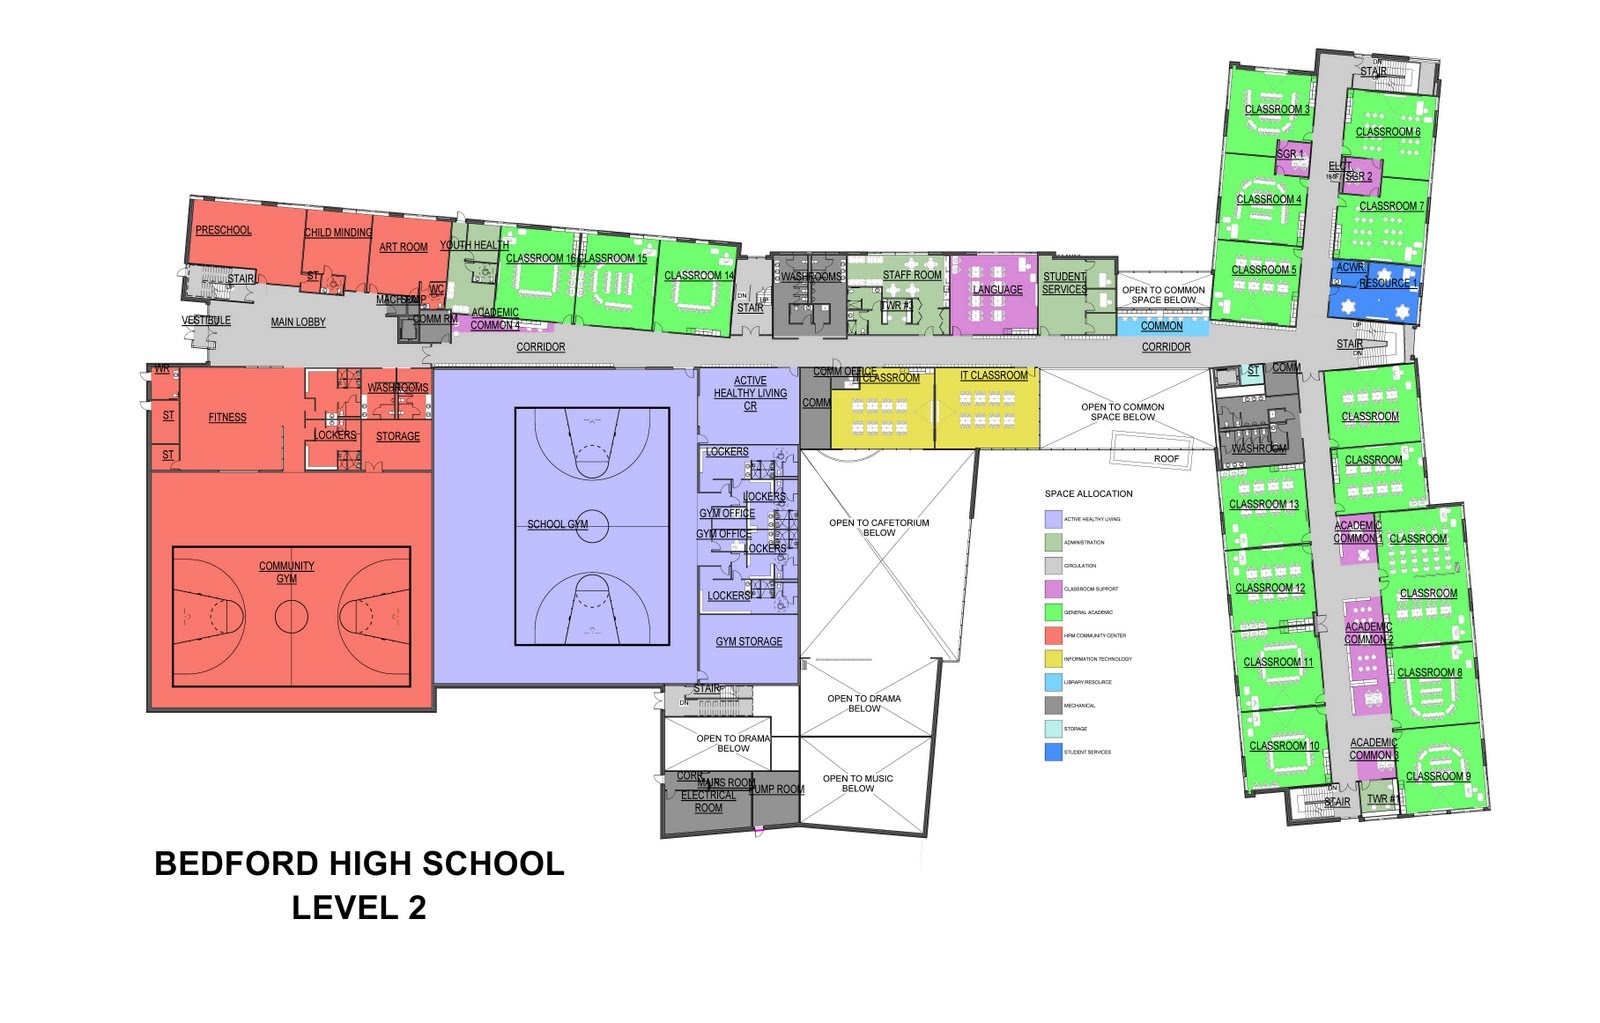
The New Bedford High School - Scheme 6
Check out the latest plans, presented by WHW Architects, December 15 2010


Tuesday, November 23, 2010
The New Bedford High School - Schematic Design - Scheme 3
Scheme 3 is characterized by a large outdoor central space, 3 stories high and partially covered over with a roof. This space looks out over the surrounding natural landscape and can function as an outdoor gathering space or learning space during all seasons of the year. The south facing exposure will allow the space to be comfortable during winter months.
The academic portion of the plan has a flexible, collaborative learning commons on the first level using open space recovered from small group rooms, the library and classrooms capable of opening into one another or into the central space to create the most flexible learning environment possible within the programmatic building blocks.
The community portion of the school has the HRM community centre, school athletic facilities, technology spaces and laboratories integrated together on two levels. After hours, the community centre can easily take advantage of the adjacent school facilities and the opposite could be true for the school during daytime hours.


Subscribe to:
Posts (Atom)